3001 E Street
A multi-parcel mixed-use development in Midtown Sacramento. The office has been renovated and is operating today - while plans advance for a multi-story building that will replace it and the two adjacent properties.
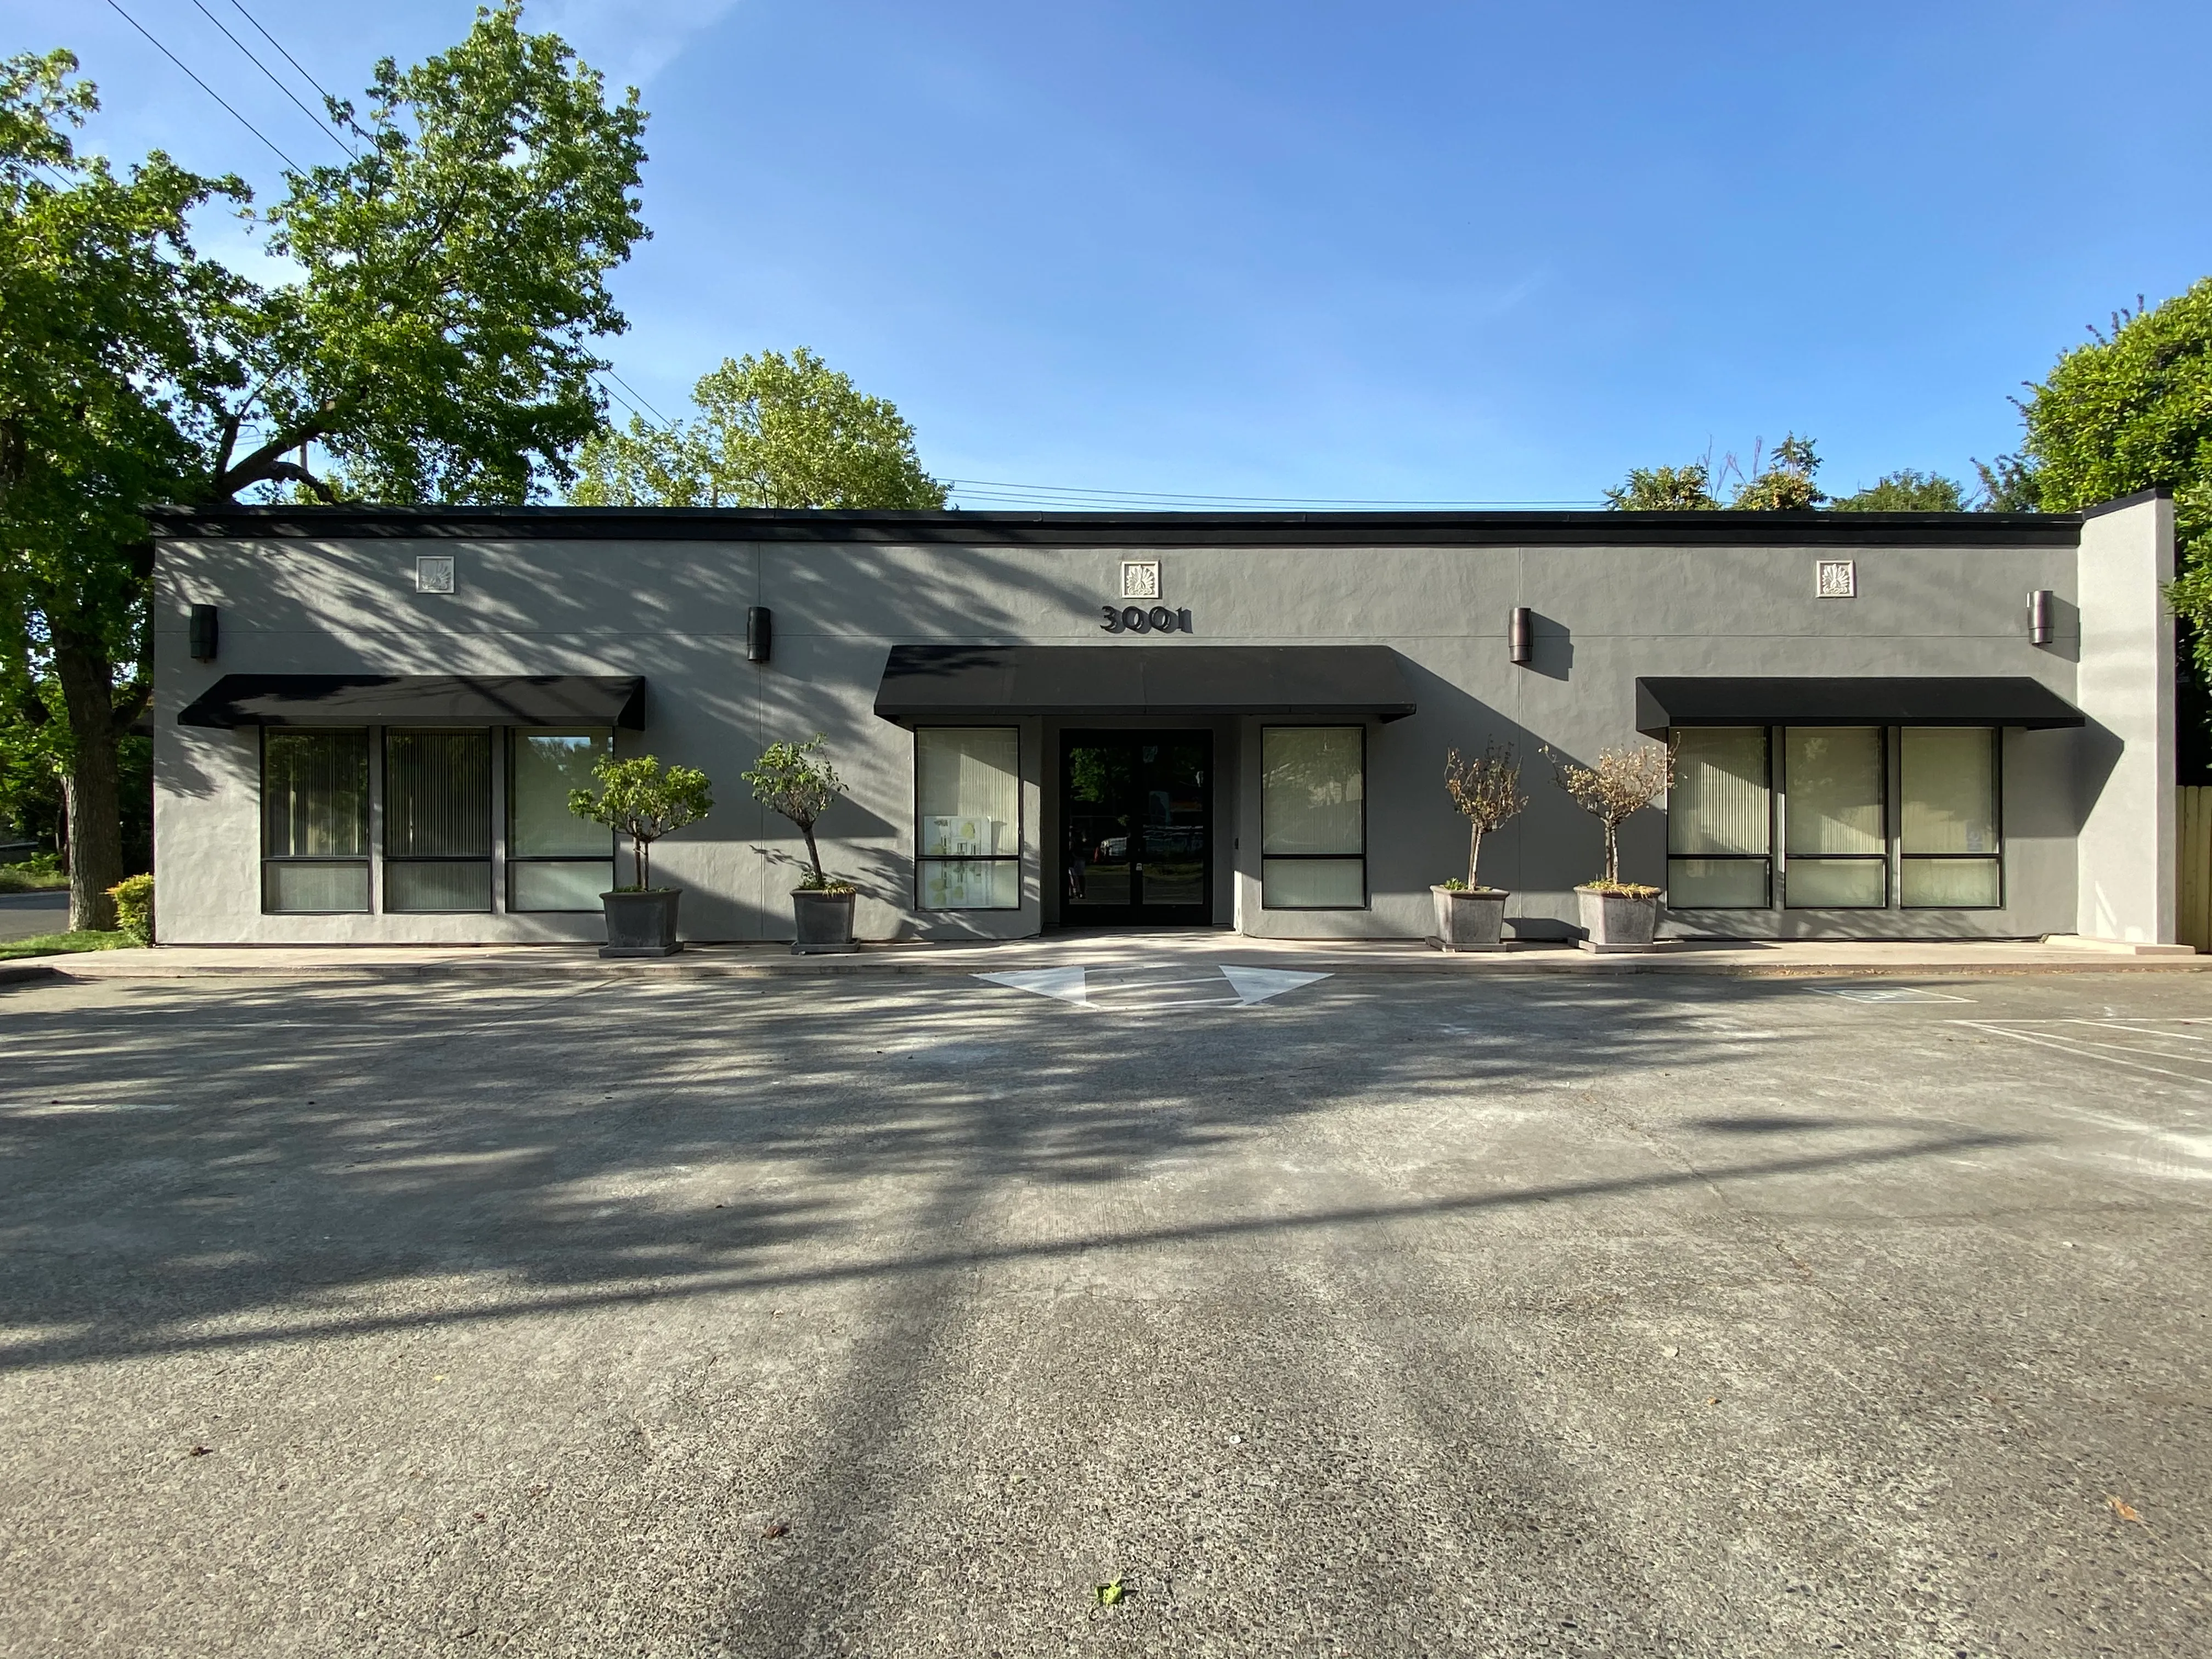
The office renovation
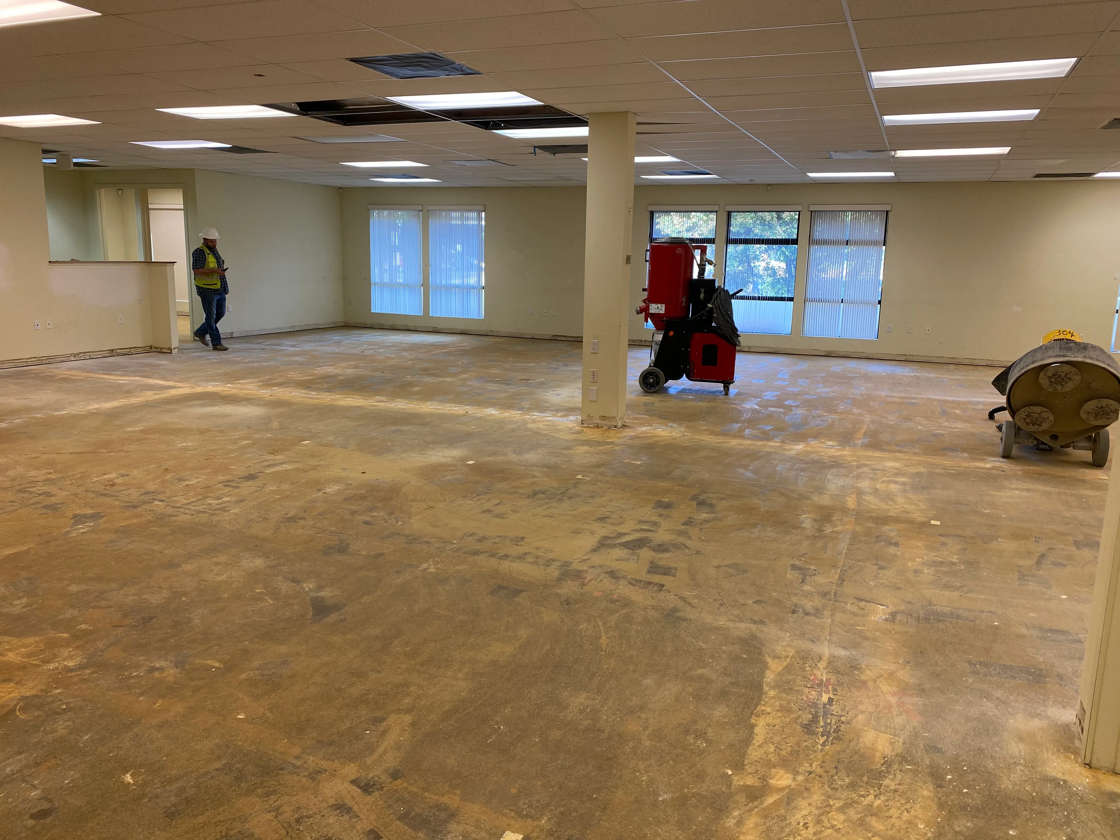
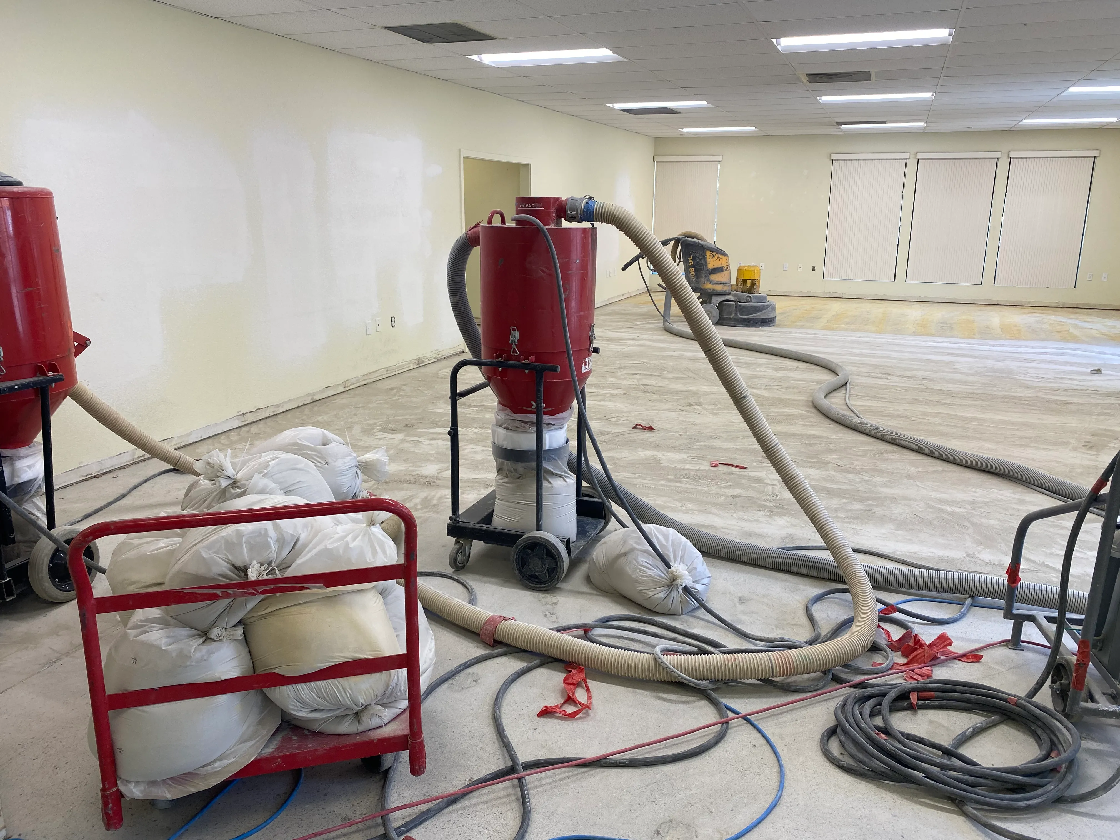
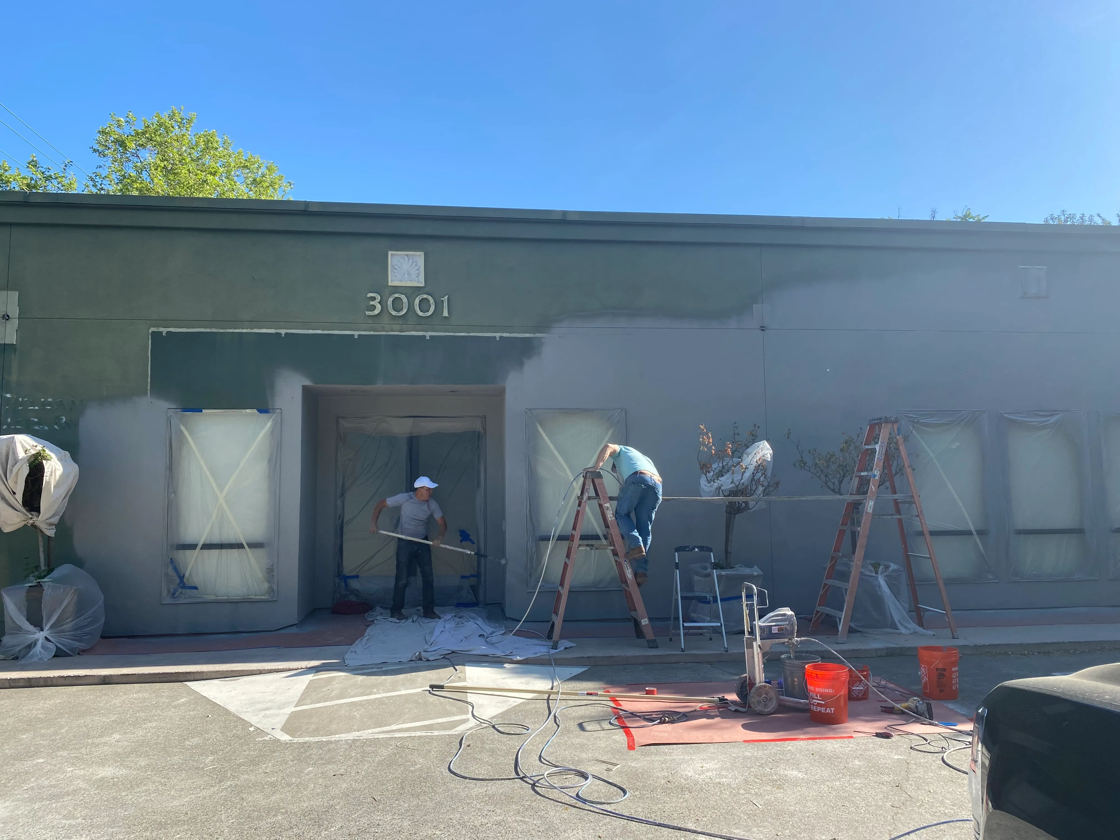
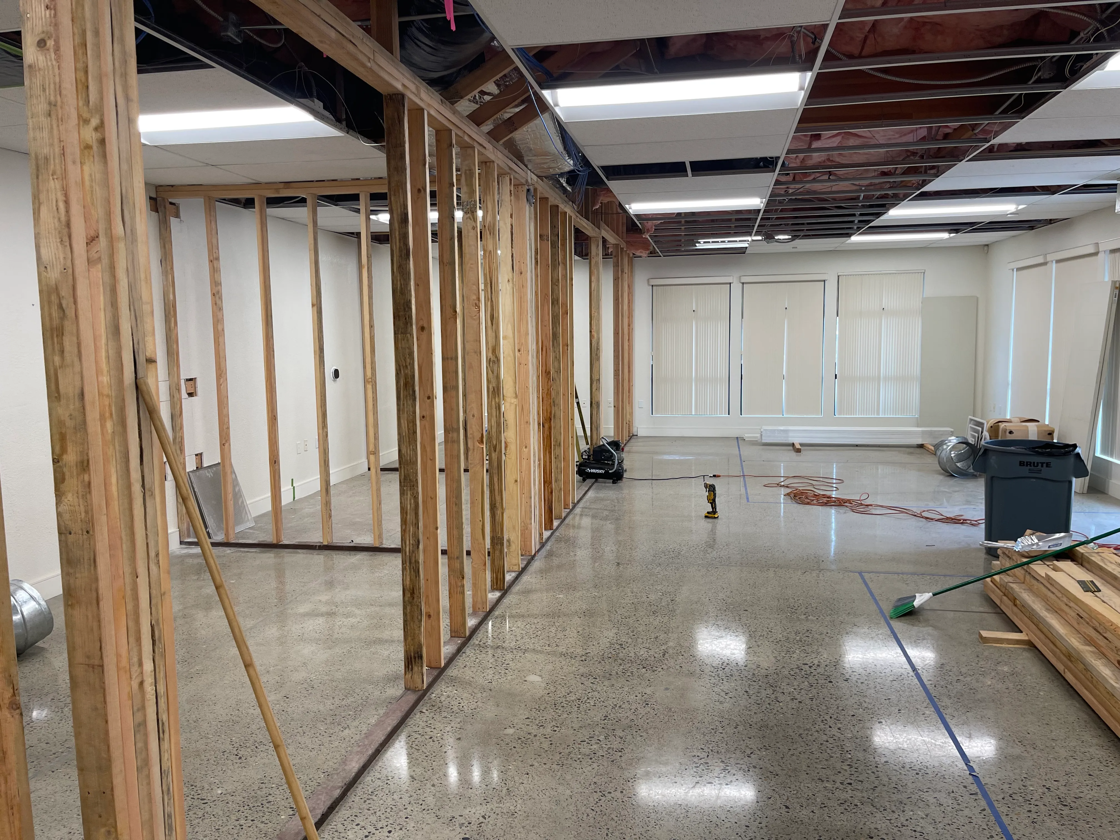
Before breaking ground on the larger development, the team completed a full renovation of the existing office building at 3001 E Street. The scope included interior demolition, concrete floor grinding and polishing, new framing and layout, a full exterior repaint, and updated finishes throughout.
The renovated office is operating today as a functional workspace - generating income from the property while the longer-term development plans move through design and entitlement.
This phased approach is intentional. Rather than letting the property sit idle during planning, Ramsey Construction Services put the building to work, creating value now while preparing for what comes next.
Office Renovation Scope
- Complete interior demolition
- Concrete floor grinding and polishing
- New interior framing and layout
- Full exterior repaint and facade update
- Updated finishes and fixtures
Office Remodel Photos
What's Coming
The next phase calls for demolishing the existing office and two adjacent properties to make way for a multi-story mixed-use building with ground-level commercial space and upper-floor residential units - designed to match the scale and energy of Midtown Sacramento.
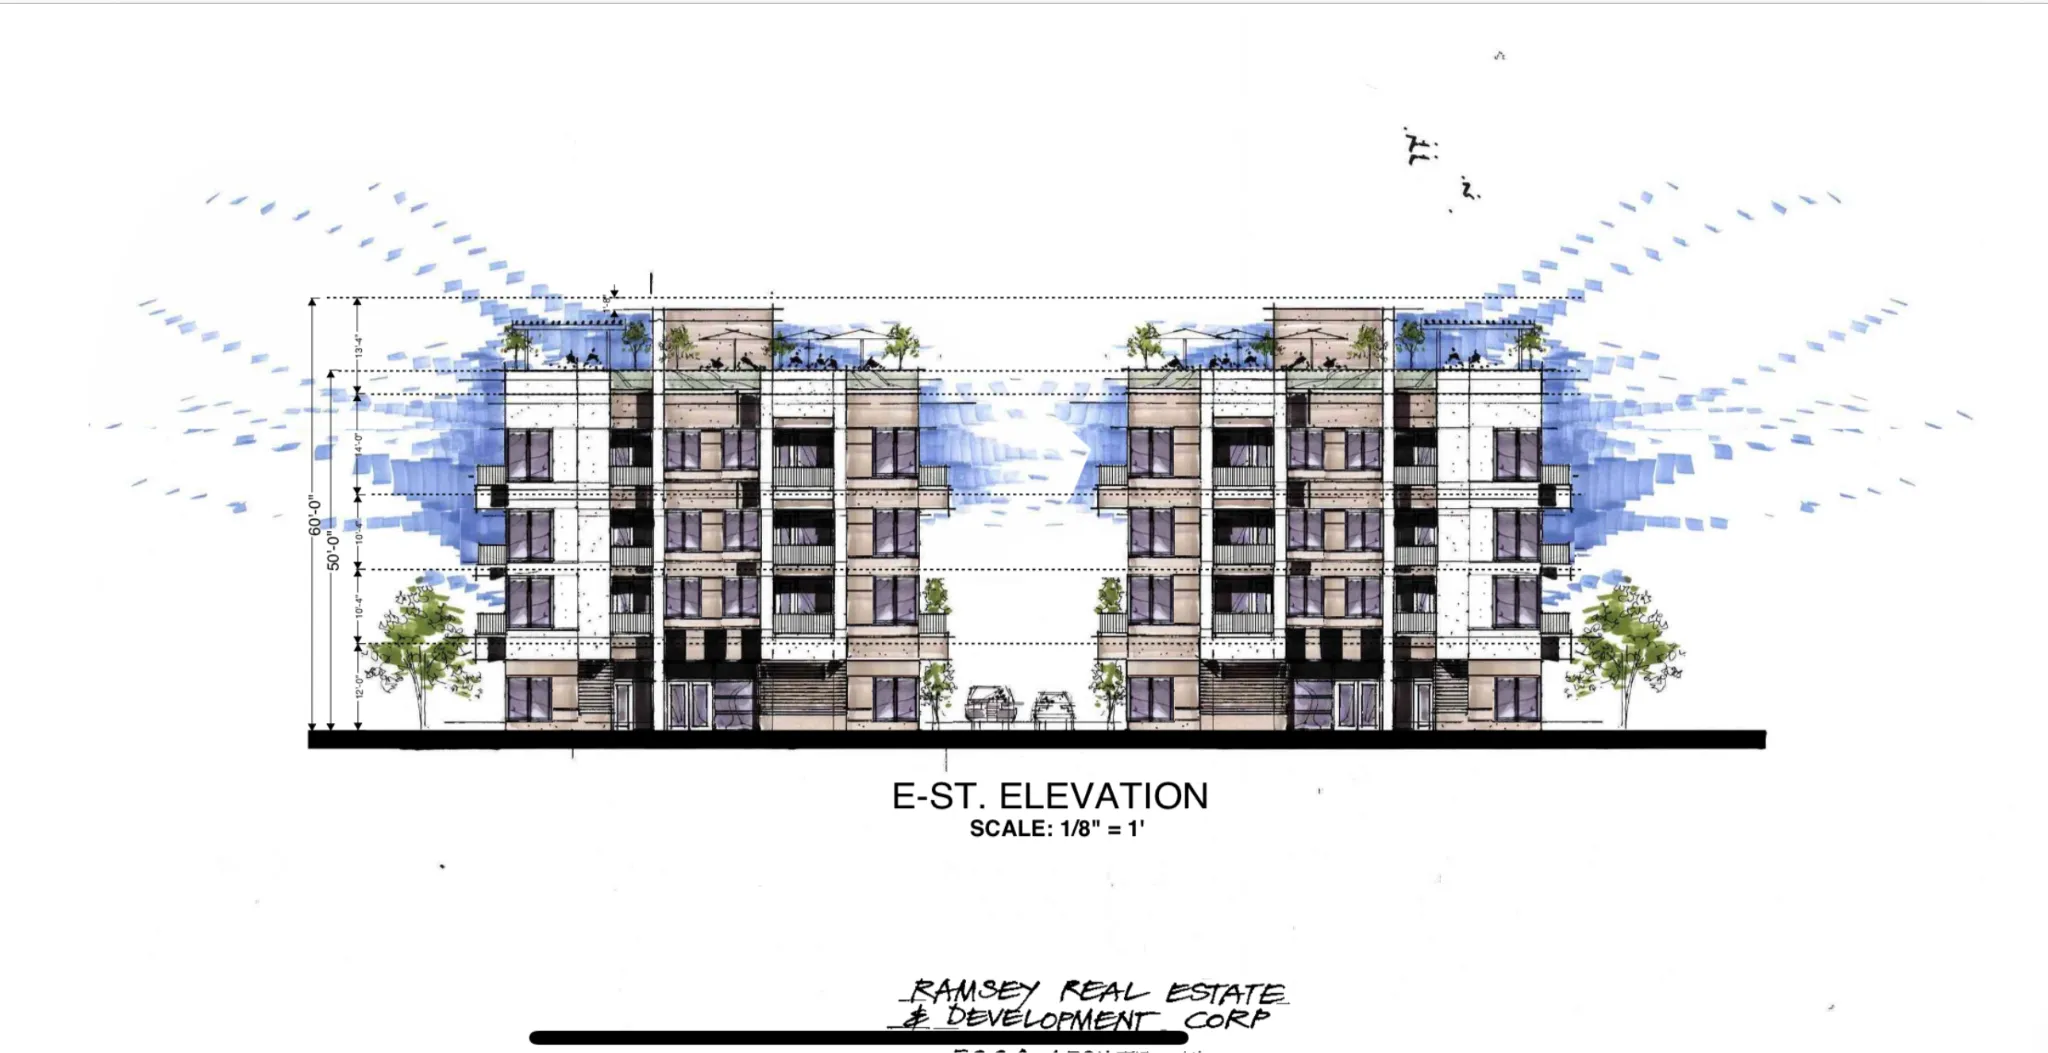
E Street elevation rendering — plans in progress
From office to multi-parcel development
The 3001 E Street project demonstrates how Ramsey Construction Services approaches development from acquisition through construction. The strategy started with renovating the existing office - improving the property and putting it to productive use while assembling adjacent parcels and advancing the entitlement process for the larger project.
The planned development spans three properties. When the entitlements are secured, the existing structures will come down to make way for a ground-up multi-story building that brings residential density and street-level commercial space to a block that's ready for it.
Ramsey Construction Services handles the full lifecycle: from early-stage feasibility and entitlement through design coordination and construction. This integrated approach eliminates the gaps between developer, builder, and permitting - keeping the project moving on a single timeline.
Development Scope
- Multi-parcel site assembly
- Zoning and entitlement strategy
- Architectural design and planning
- Demolition of existing structures
- Ground-up multi-story construction
- Ground-floor commercial space
- Upper-floor residential units
In Active Planning
The office renovation is complete and operating. The development is currently in the planning and entitlement phase, with plans to demolish the existing structures across three parcels for ground-up construction.
Have a development opportunity?
From land entitlement to ground-up construction, we handle every phase of the development process.